Written by Mark Poole on . Posted in Uncategorised.
This scheme comprised of waterproofing, blue roof installation and a complete rubber crumb sports pitch to approximately 1,800 sqm.
The main area above the car park was approximately 1,100 sqm. The waterproofing was a Hot Melt system with XPS Insulation.
The finishes were a blue roof attenuation system with a bespoke rubber crumb sports pitch including line marking which offers the residents of the development an extremely useful area for all year round use.
Written by Mark Poole on . Posted in Uncategorised.
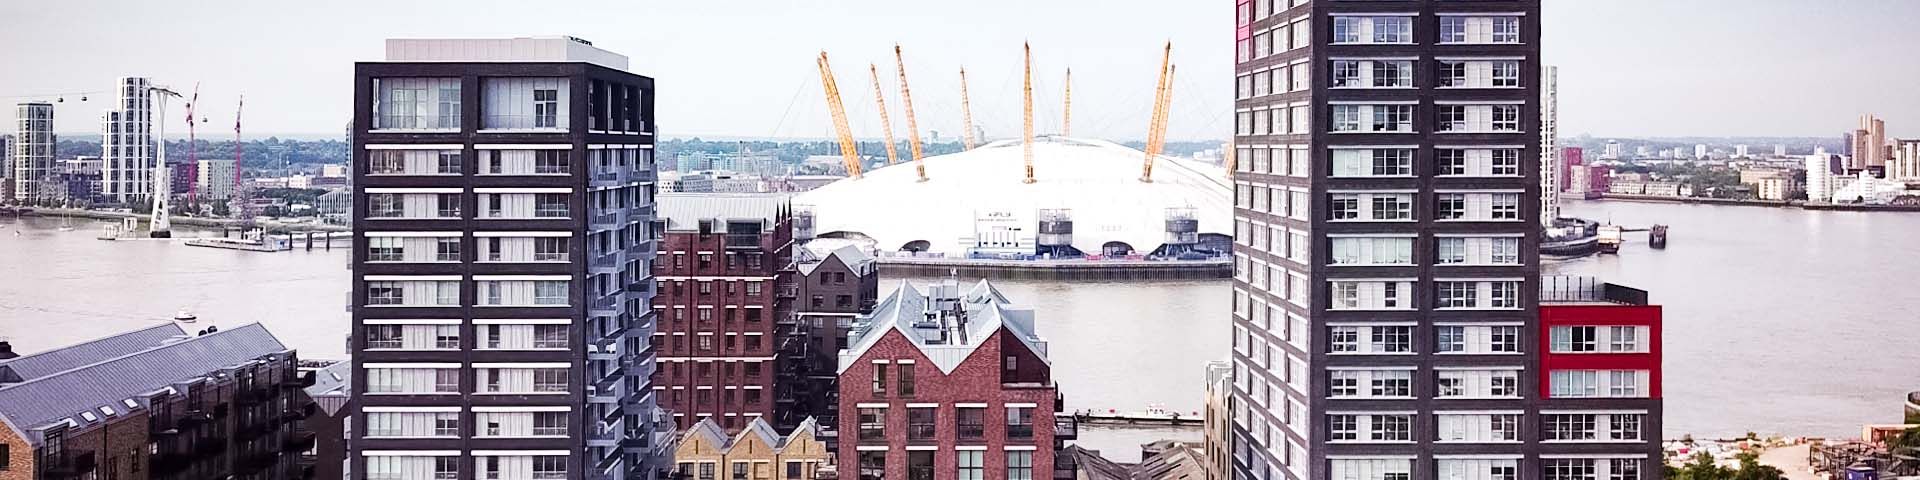
This new build scheme located directly on the Thames was a multi-phased project for Skyler, who provided over 5,000sqm of roofing and waterproofing systems.
The full array provided were: Hot Melt, XPS insulation, Single Ply, Three Layered Felt, Green Roofs, Cappings, Paving, Cold Applied Waterproofing, Fall Arrest.
Written by Mark Poole on . Posted in Uncategorised.
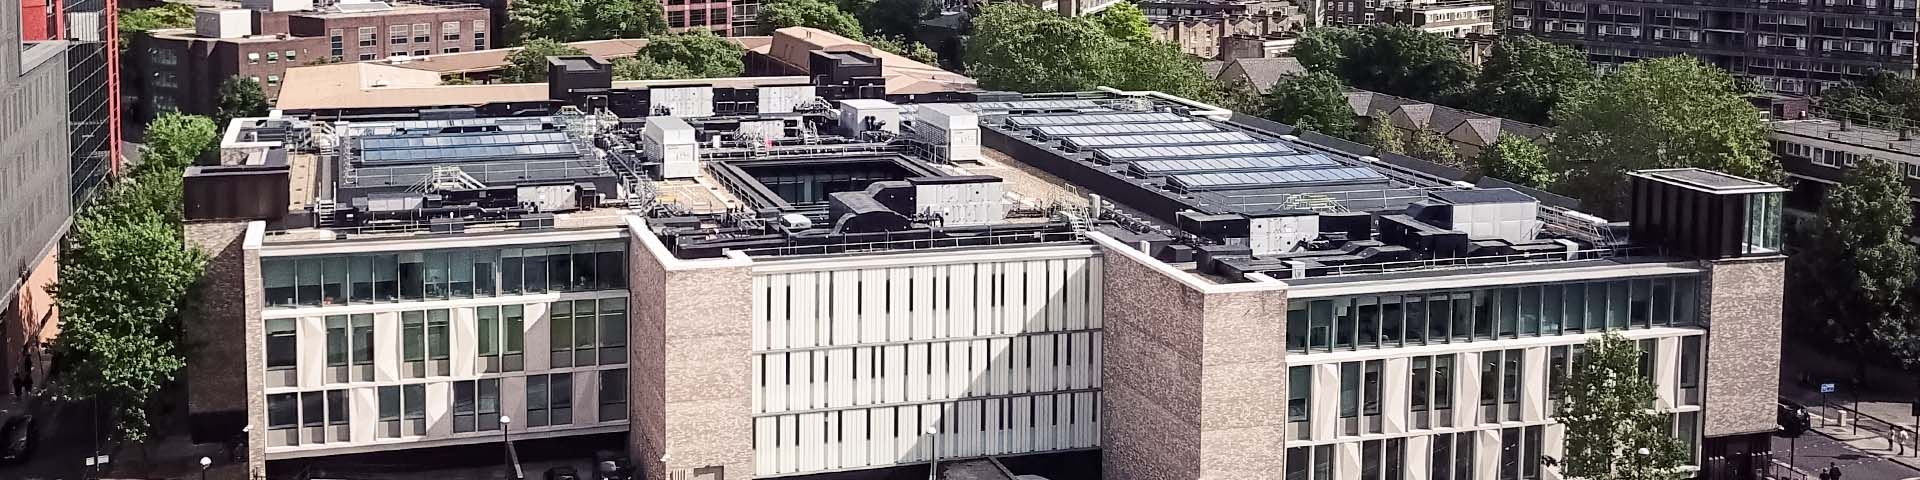
The university required a full roofing upgrade to replace an outdated system that no longer met performance or thermal efficiency standards. Skyler was appointed to deliver a comprehensive solution designed to enhance durability, energy efficiency, and long-term asset value.
Our team successfully removed over 4,500 sqm of the existing roof. The new installation incorporated a high-performance Hot Melt Waterproofing system combined with XPS insulation.
To further optimise water management and sustainability, a bespoke Blue Roof attenuation system was integrated, effectively controlling rainwater runoff and supporting drainage efficiency.
In addition, approximately 900 sqm of Three-Layer Felt roofing with PIR insulation was installed, ensuring consistent performance across varied roof areas.
The project was completed with high-quality ballast and paving finishes.
Written by Mark Poole on . Posted in Uncategorised.
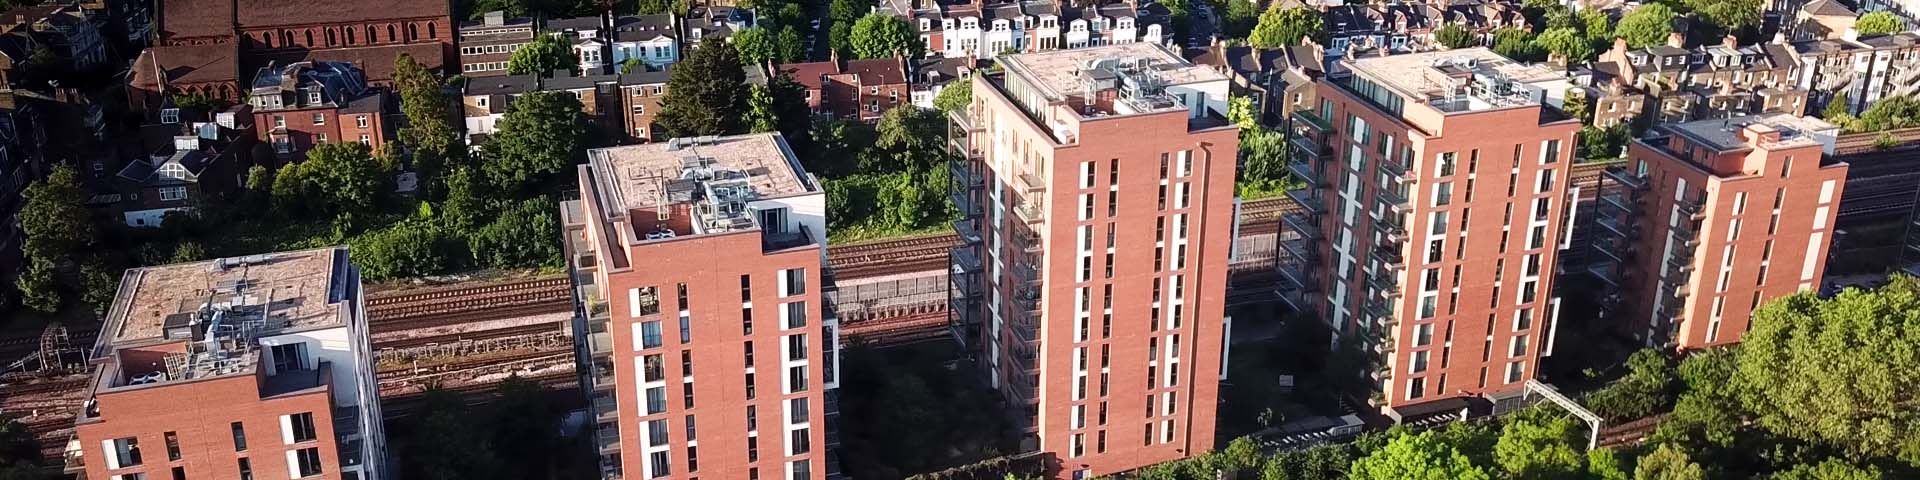
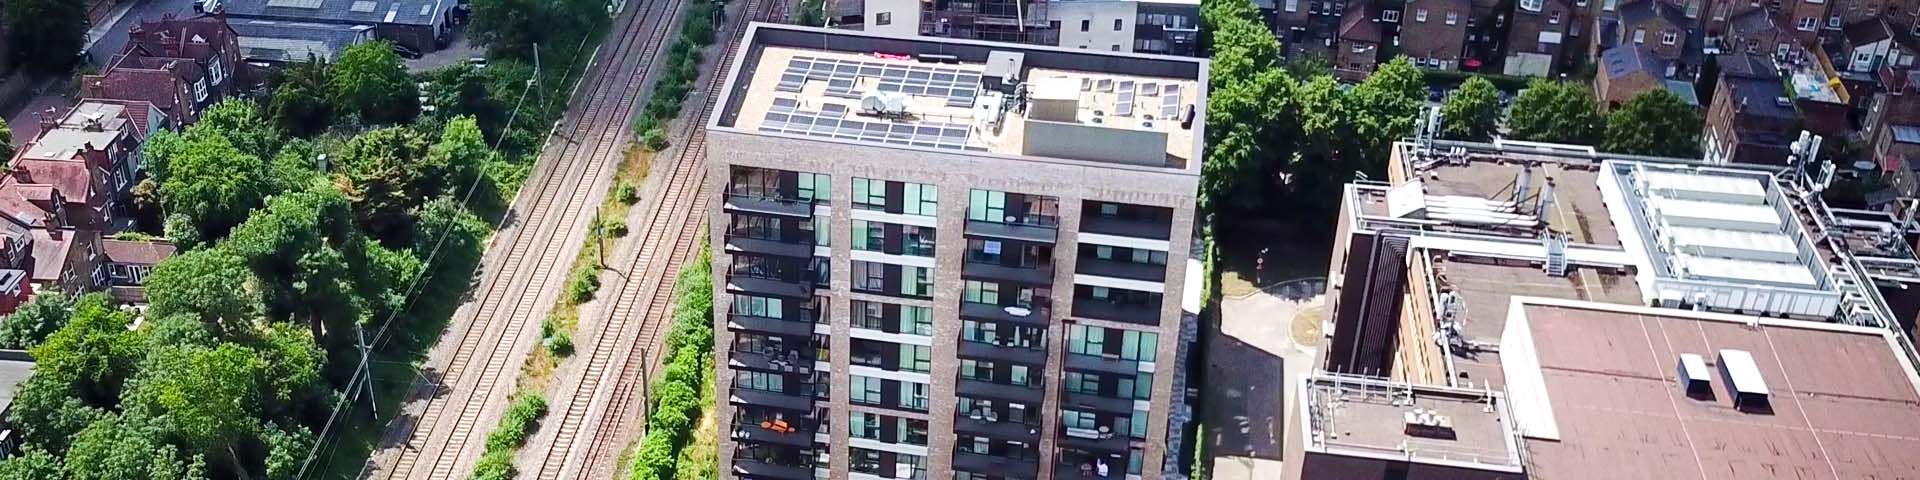
Skyler were principal contractor for these six residential blocks in West London.
The requirement was to renewal the waterproofing system to all roof areas and reinstate the existing finishes.
Logistics were extremely challenging as the development sat between two of London’s main train lines. Careful planning and execution of the works were completed without any incidents.
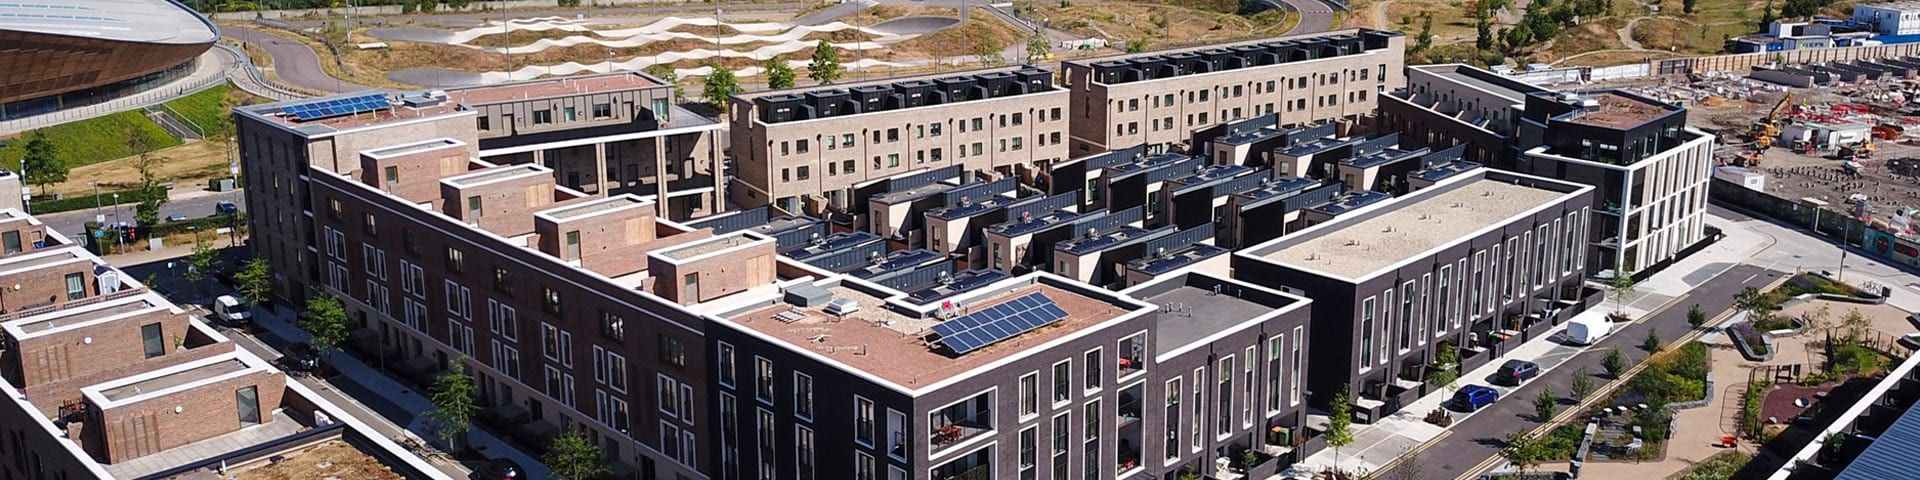
Chobham Manor is a major development set within picturesque park areas and adjacent to the Olympic Velodrome.
The project which consists of four phases, provides spacious and comfortable living. The setting provides a number of green areas which affords a sense of space and tranquillity.
The location setting allows easy access into the heart of London, with a time of 8 minutes via train from Stratford Station to Liverpool Street Station; for its residents, it provides all requirements.
For Skyler Contracting, it has been a project since 2017 and from phase 2 onwards, Skyler have provided the Cold Applied Waterproofing Systems throughout, along with all associated finishes including Green and Brown Roof, Man-Safe Systems as well as Paving finishes.
Skyler prides itself in being able to offer these services and to this scale; some 12,000sqm of waterproofing and finishes have already been completed and guaranteed.
A close working relationship with the exemplary site team has made the project really flourish.
The inspiration behind The Wardian design was inspired by the explorer, inventor and botanist, Nathaniel Bagshaw Ward.
A doctor by profession, Nathaniel Bagshaw Ward designed an hermetically sealed glass container, created for the transport of exotic plants (The Wardian Case).
This pioneering invention laid grounds for Ballymore’s ingenuity when designing The Wardian Towers.
As a project for Skyler Contracting, it proved a challenge due to the heights and coinciding with one of the wettest winters on record in the UK.
A fully cold applied system with tapered insulation was specified which leant itself to the vast number of complex details including an array of varying sized BMU plinths. With over 1,600sqm of roofing completed, Skyler Contracting were then tasked with the install for the Wardian Glass Case which house an array of rare and exotic plants.
This culminated in being a truly exceptional project, which Skyler Contracting were very proud to be associated with.
Croydon Island is a residential building which stands over 61 metres with over 20 floors of living accommodation.
With easy access to the mainline station and local amenities. Croydon Island stands boldly in the heart of Croydon.
Skyler Contracting’ works, included the flat roofing system installs. A Felt Roofing System including Tapered Insulation was installed to the relevant flat roofs, Cold Applied Liquid Waterproofing to all of the balcony areas including the podium.
By forming a close working relationship with the building owners/client; it made the project progress in accordance with the timeframe originally discussed prior to commencement.
In total, 3,000 sqm of Roofing and Waterproofing systems were installed by Skyler Contracting.
The development consists of 177 one, two and three bedroom apartments plus eight commercial premises.
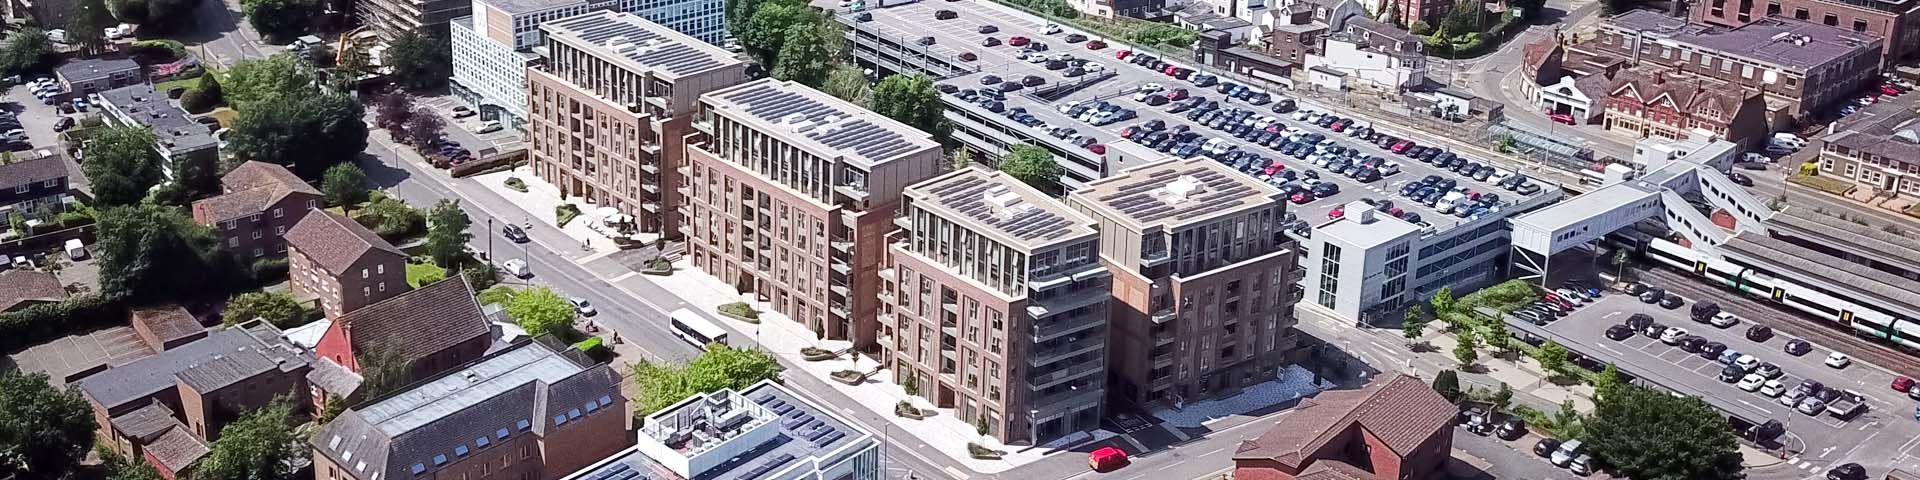
Set next to the main train station in Guildford, the location of Station View offers all the advantages of modern urban living and its fantastic transport links put central London within quick and easy reach.
For Skyler, this project comprised of a fully Insulated Felt Roofing System throughout and covering over 3,000sqm.
All main roof areas including terraces and balconies were finished by Skyler with a high grade decking system.
A complex sequence of works provided challenges that were overcome with excellent teamwork and site management.