Written by Mark Poole on . Posted in Uncategorised.
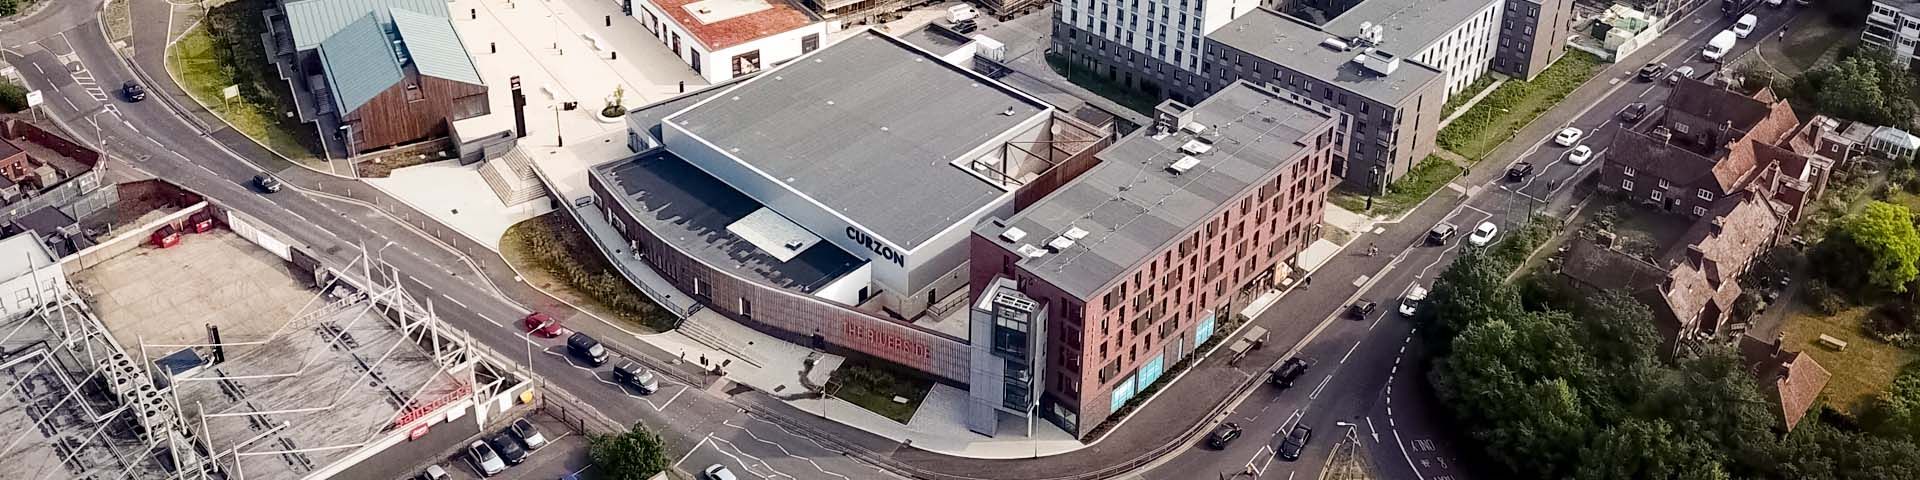
This vast new build scheme incorporating leisure, retail and accommodation was completed in 2022.
Approximately 3,500sqm of Three Layered Felt system with tapered insulation including Green Roofs.
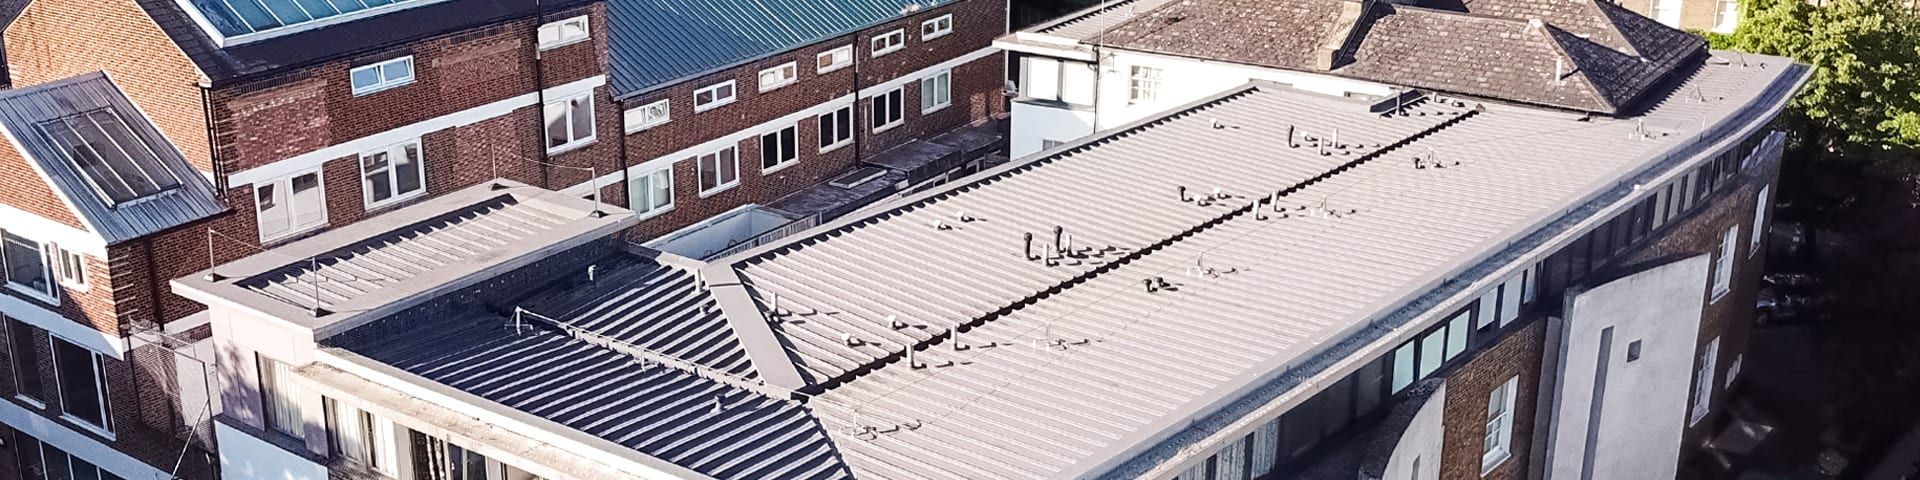
2,000 sqm of hot melt waterproofing, 1,200 sqm of metal sheeting to the retail section of the development and a final 1000 sqm of complex sound deadening within the roof build up to the cinema building.
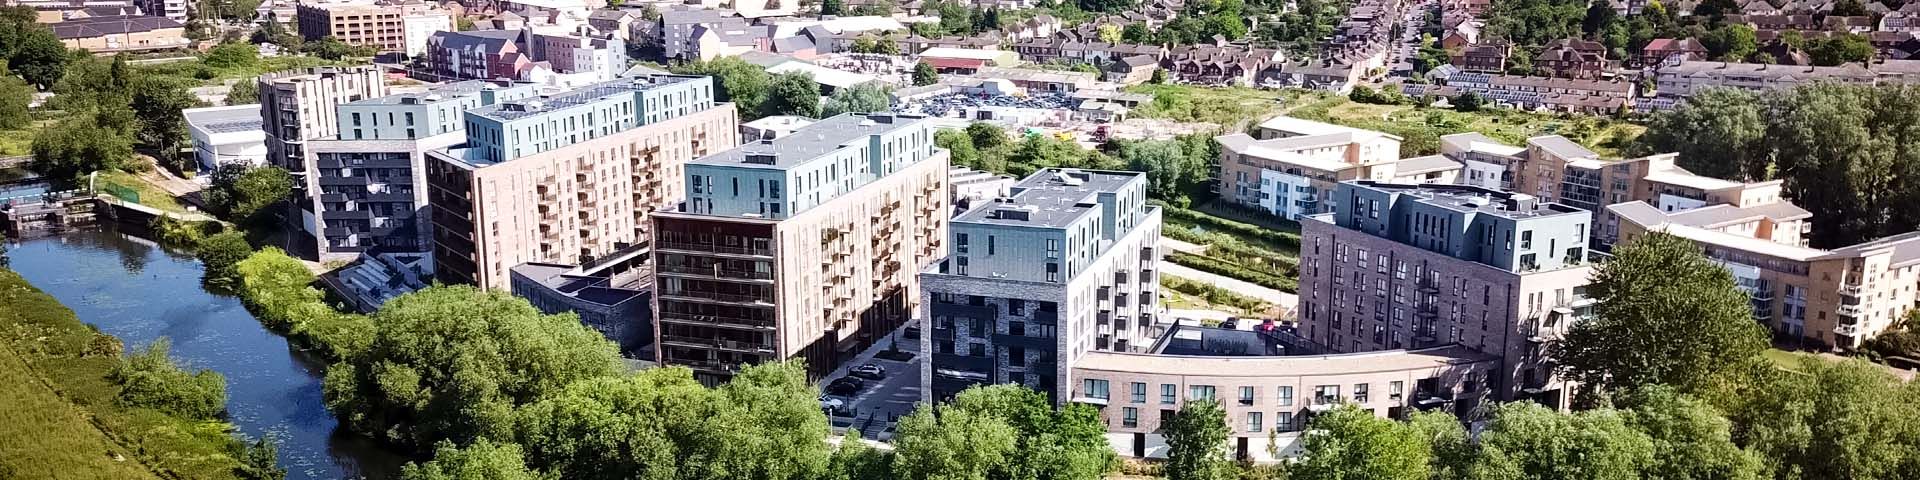
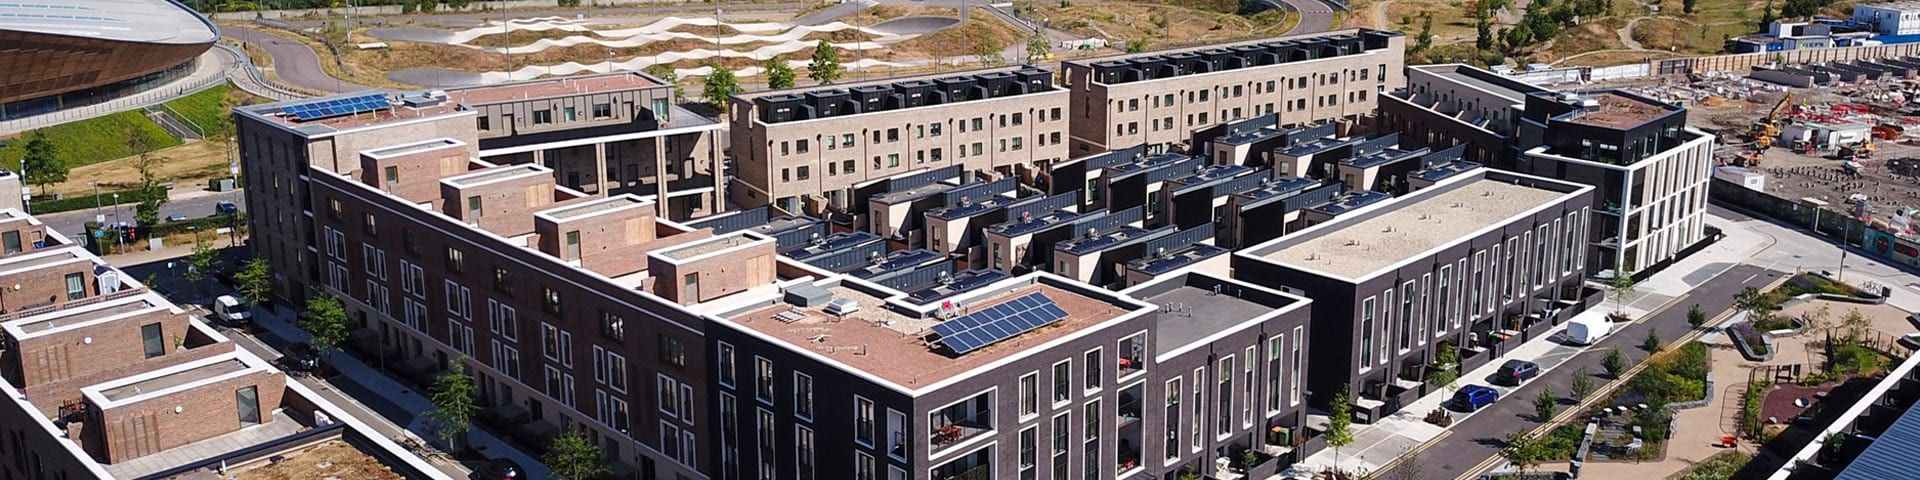
Chobham Manor is a major development set within picturesque park areas and adjacent to the Olympic Velodrome.
The project which consists of four phases, provides spacious and comfortable living. The setting provides a number of green areas which affords a sense of space and tranquillity.
The location setting allows easy access into the heart of London, with a time of 8 minutes via train from Stratford Station to Liverpool Street Station; for its residents, it provides all requirements.
For Skyler Contracting, it has been a project since 2017 and from phase 2 onwards, Skyler have provided the Cold Applied Waterproofing Systems throughout, along with all associated finishes including Green and Brown Roof, Man-Safe Systems as well as Paving finishes.
Skyler prides itself in being able to offer these services and to this scale; some 12,000sqm of waterproofing and finishes have already been completed and guaranteed.
A close working relationship with the exemplary site team has made the project really flourish.
The inspiration behind The Wardian design was inspired by the explorer, inventor and botanist, Nathaniel Bagshaw Ward.
A doctor by profession, Nathaniel Bagshaw Ward designed an hermetically sealed glass container, created for the transport of exotic plants (The Wardian Case).
This pioneering invention laid grounds for Ballymore’s ingenuity when designing The Wardian Towers.
As a project for Skyler Contracting, it proved a challenge due to the heights and coinciding with one of the wettest winters on record in the UK.
A fully cold applied system with tapered insulation was specified which leant itself to the vast number of complex details including an array of varying sized BMU plinths. With over 1,600sqm of roofing completed, Skyler Contracting were then tasked with the install for the Wardian Glass Case which house an array of rare and exotic plants.
This culminated in being a truly exceptional project, which Skyler Contracting were very proud to be associated with.
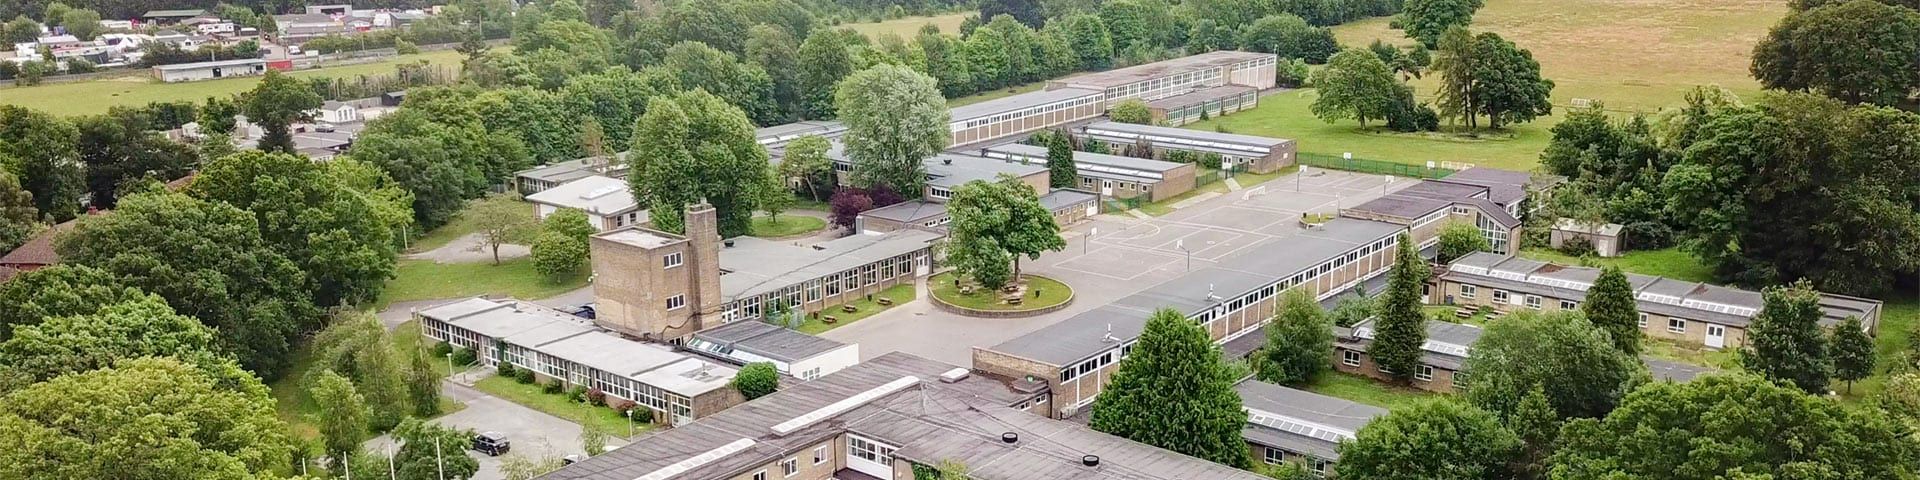
Skyler Contracting were tasked as Principal Contractor for the refurbishment to a number of roof areas at Meridian High School.
The existing roof areas had passed their serviceable life and were in need for thermal upgrades alongside a new waterproofing system.
In addition, all soffit, fascia and rainwater goods would also be upgraded to powder coated metal by Skyler Contracting.
Skyler Contracting worked diligently throughout the project, which consisted of over 3,000 sqm and delivered the trust all the requirements the project needed.
St Modwen Homes development in South Ockenden spans over a 10 acre site giving a wide range of 1-4 bedroom homes.
Set adjacent to a new public park, it provides open and well-lit pedestrian areas. An easy commute to Central London within 30 minutes provides, its residents ease and convenience.
Skyler Contracting undertook all of the flat roofing installs to blocks A-C providing a total of 1,500sqm of fully insulated felt systems.
Alongside the Roofing System, Skyler installed all of the Perimeter Cappings, Paving, Ballast and Man-Safe Systems to each block.
An excellent working relationship with St Modwen Homes on site, enabled Skyler to progress through these works in good time.
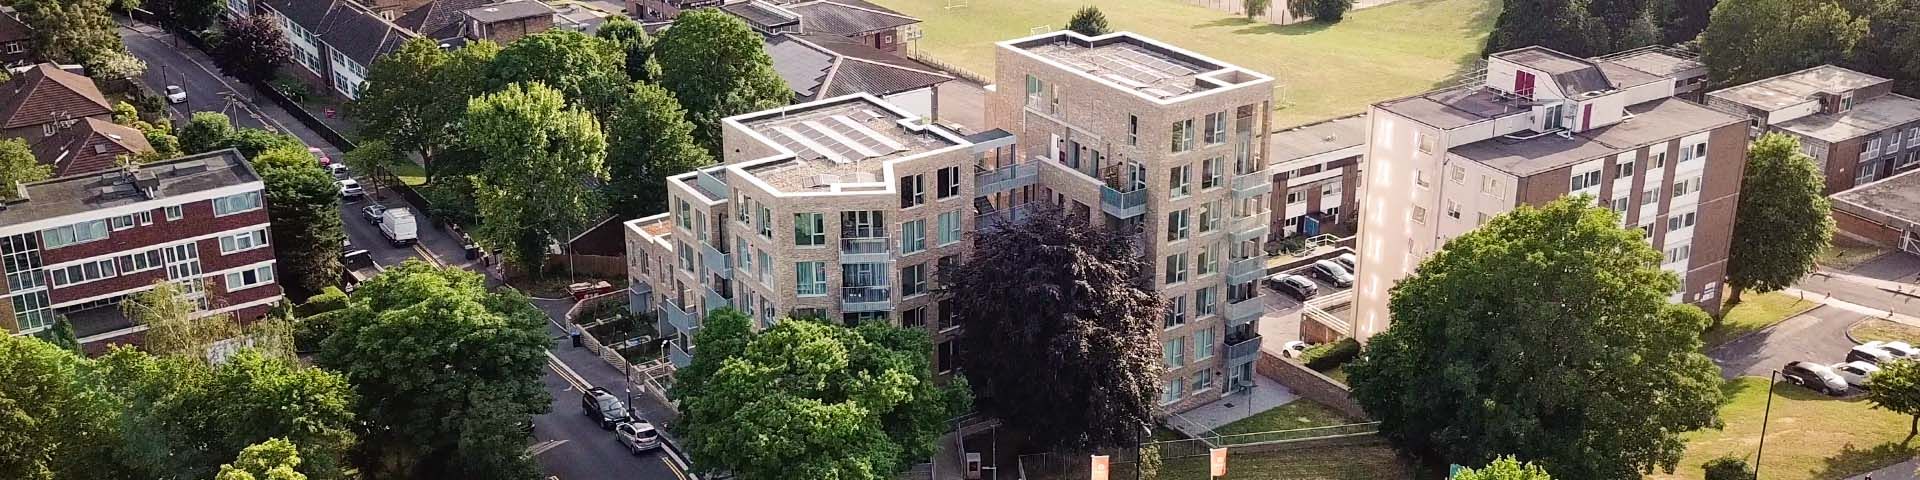
This new build development from One Housing Group and completed in 2020, consists of one and two bedroom apartments.
Positioned only a few hundred yards from Maidenhead’ mainline train station and allowing for easy commute to and from London.
Skyler Contracting, undertook the roofing install incl the PV Panel System. A fully tapered Insulated Felt Roofing System throughout was carried out totalling over 3,000sqm.
Skyler included a Fall Arrest System to all main roof areas alongside all of the bespoke perimeter metal cappings.
Written by Mark Poole on . Posted in Uncategorised.
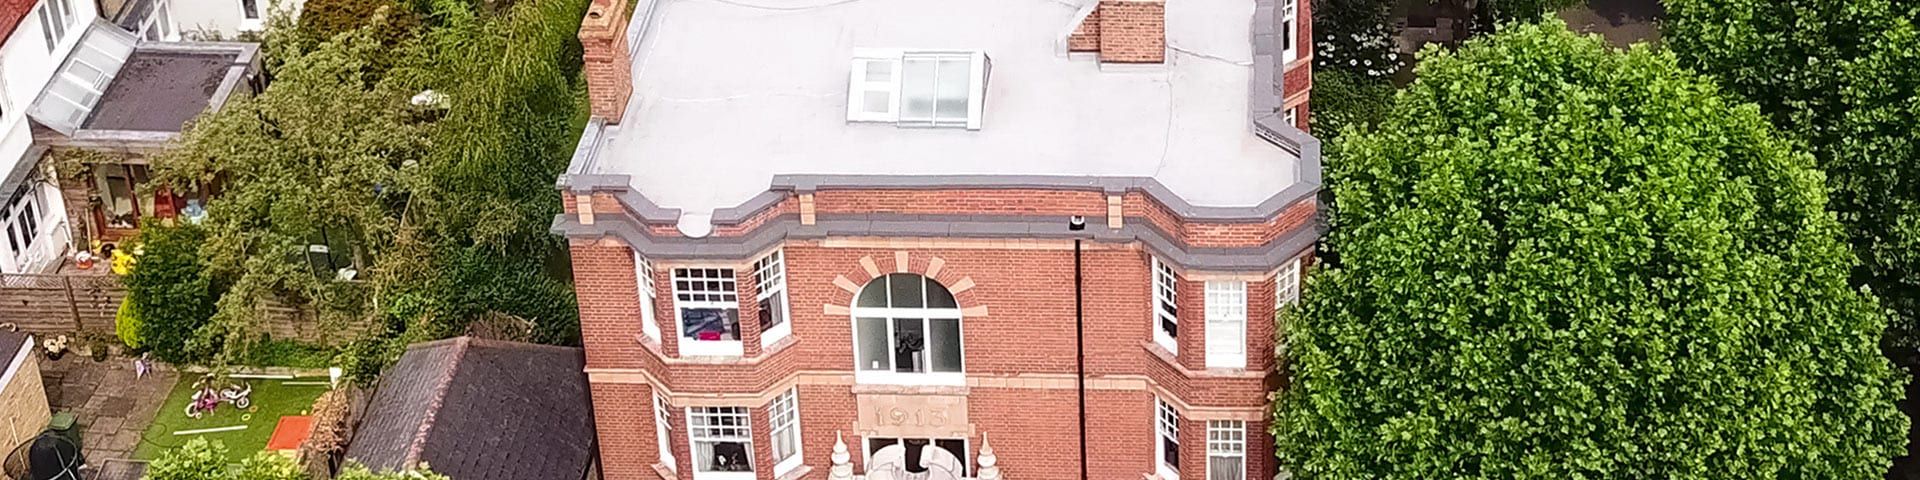
The project at 104/106 St Pancras Way proved challenging for a number of reasons. Firstly, the roof had leaked for a number of years as numerous detailing elements to the roof had broken down with time.
Skyler identified the causes for water ingress and promptly commenced.
Skyler’s proposal for a seamless waterproofing system was key in providing a complete solution for these historical problems.
The central gutter areas were completely re-lined and fully waterproofed along with a number of complex penetrations and closer details. These were addressed, including the full waterproofing to the entire field area of the roof.
Diligently working throughout, Skyler maintained water tightness for the building throughout the programme.